


River Chase II
A new office building within Covington’s growing commercial landscape, River Chase II is designed as a flexible, multi-tenant workplace that balances shared community space with distinct tenant identities. Developed by Stirling Properties in partnership with Kent Design Build, the 49,720 SF project combines core and shell construction with two tailored tenant interiors.
Size
Location
Completed
Collaborators
Photographer
Awards

Aerial view of River Chase II and surrounding site in Covington
Placemaking in a Suburban Context
River Chase II establishes a clear presence and identity, introducing shared amenities, outdoor space, and a more human-scaled experience within a typically dispersed suburban landscape.
Integrated geothermal infrastructure within the parking field supports overall building performance and contributes to reduced long-term operating costs.
Positioned at the edge of a larger future development, the site sets a framework for continued growth, demonstrating how thoughtful design can shape not just a single building, but the character of what comes next.


The architecture is organized around a clear planning parti that divides the building massing into thirds, with a shared central zone serving as the project’s organizing element. This central volume contains the main lobby, shared stair, boardroom, and access to an outdoor terrace, creating a visible point of connection between tenants.
Clerestory glazing introduces daylight deep into the building’s footprint, reinforcing the communal core and supporting a flexible, light-filled interior environment. Public circulation is intentionally clear, allowing each tenant’s lobby to open toward the central gathering space and strengthening visual transparency throughout the building.


Shared Core
This central volume contains the main lobby, shared stair, boardrooms, and access to an outdoor terrace, creating a visible point of connection between tenants.
Clerestory glazing introduces daylight deep into the building’s footprint, reinforcing the communal core and supporting a flexible, light-filled interior environment.


Interior Design – Stirling Properties
On the first floor, Stirling Properties’ office balances professionalism with a strong sense of identity, creating a refined workplace that reflects its role within the region. Material warmth, integrated branding, and curated moments throughout the space establish a polished yet approachable environment, while maintaining alignment with the building’s broader architectural framework.
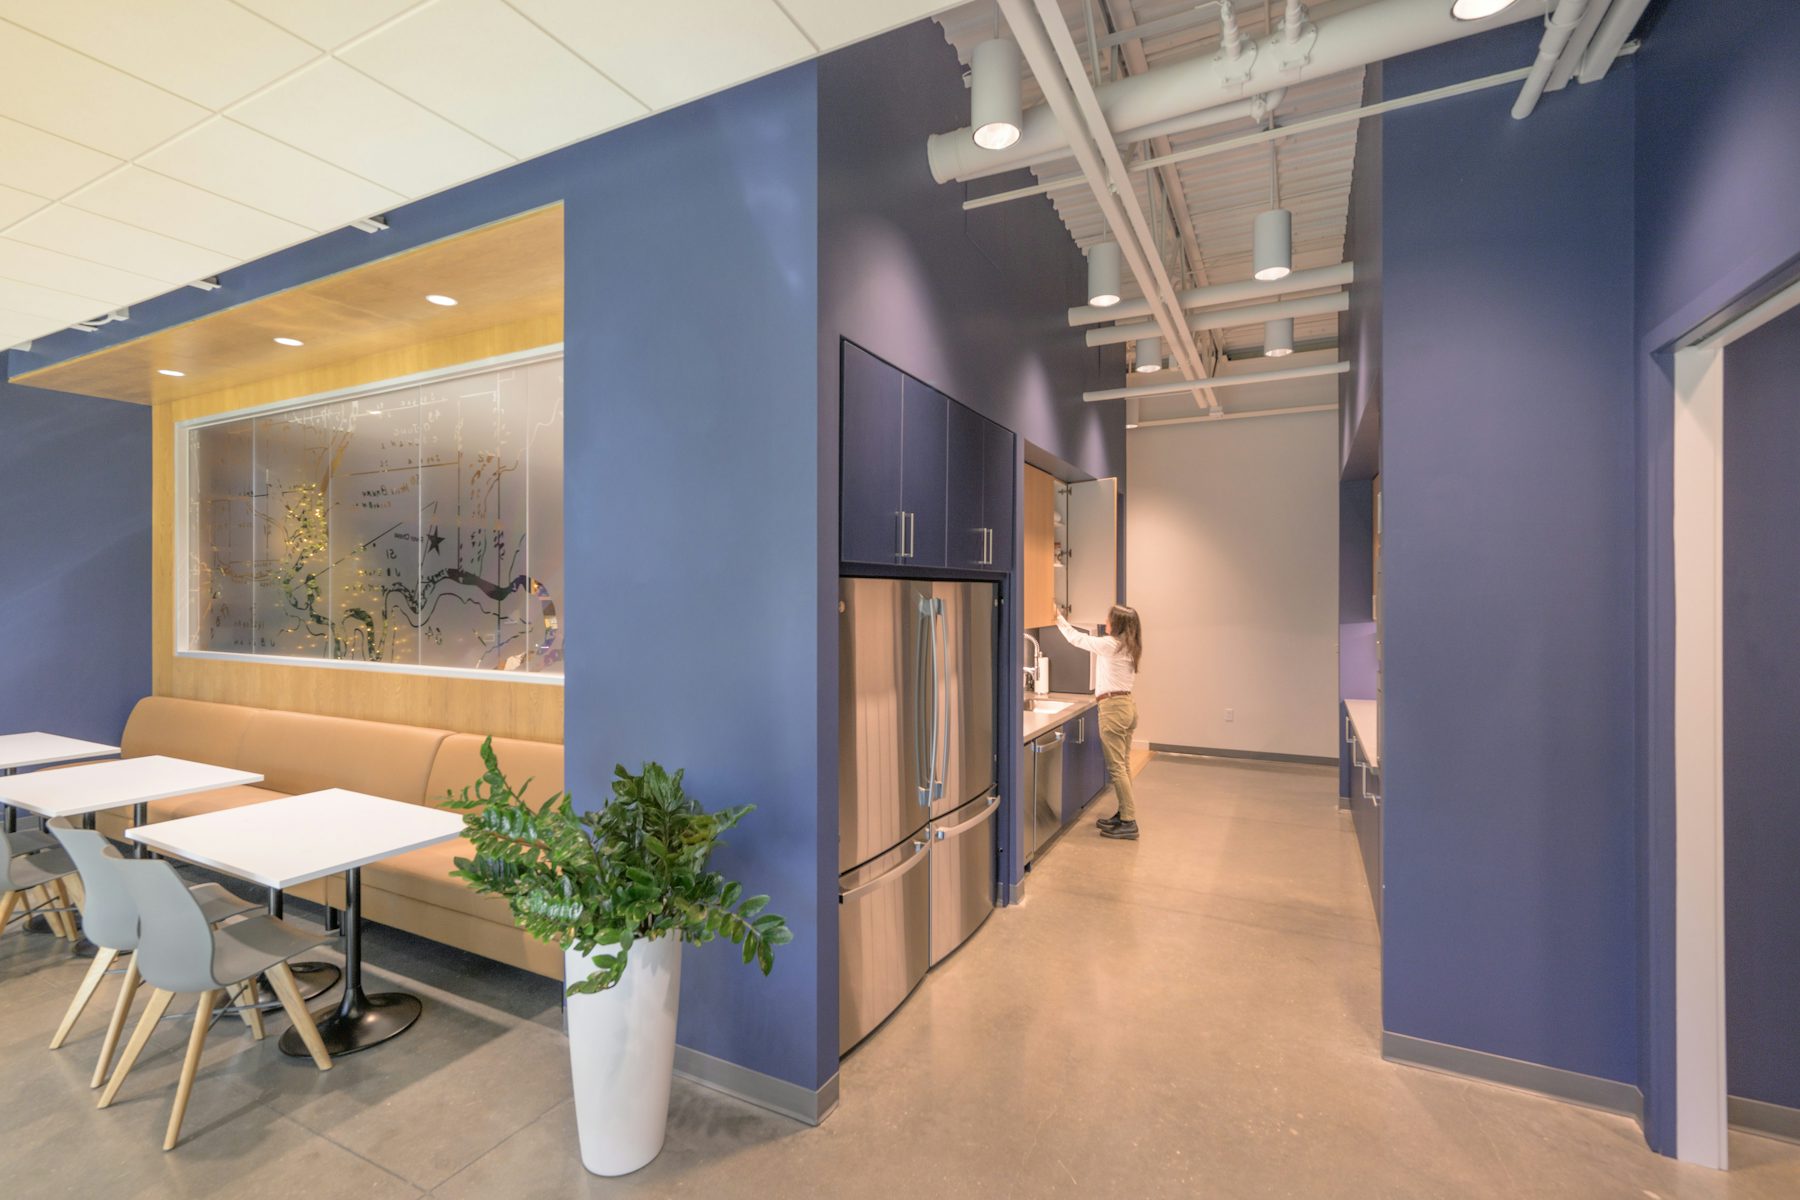
Kitchen and lounge area
Within Stirling’s office, a shared kitchen and community space supports daily use, from informal meetings to quick breaks. Positioned as a central amenity, it creates a natural place for interaction within the workplace.
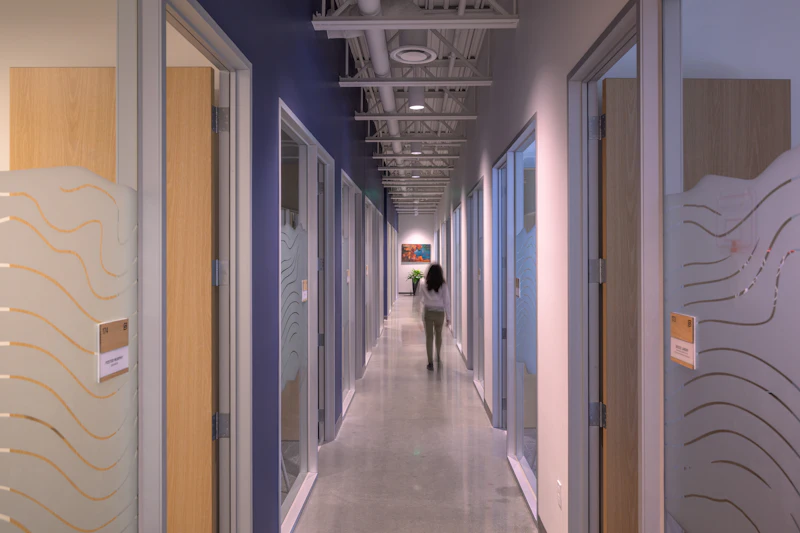

A custom glass partition (shared with reception area) introduces a layer of identity while maintaining visual openness, allowing light and connection to extend between spaces.

A large conference room anchors Stirling’s workplace, supporting team-wide meetings and collaborative work sessions.
Warm wood elements, integrated millwork, and a restrained material palette create a consistent expression of the tenant’s identity. Exposed beams and soft lighting introduce texture and scale, while flexible furnishings support a range of meeting types, from formal presentations to more informal discussions.
Connected Circulation
On the second floor, Kent Design Build’s workplace extends the building’s shared circulation strategy, maintaining clear, open connections to the central gathering space.
Glass partitions, exposed structure, and visible systems reinforce transparency while allowing movement, activity, and light to flow through the space. This continuity strengthens the relationship between individual tenant areas and the larger building framework.

Interior Design - Kent Design Build
Kent Design Build’s office emphasizes authenticity and craftsmanship through exposed materials, visible systems, and integrated graphic elements.
Branded moments are embedded directly into the finishes. Patterned glass frit and custom installations reflect the company’s hammer logo, showcasing the hands-on, process-driven culture.

Patterned glass frit using Kent Design Build’s hammer logo

Shared kitchen and lounge spaces support both collaboration and pause within Kent Design Build’s workplace. Positioned as everyday gathering points, these areas allow informal interaction to happen naturally throughout the day.
A restrained material palette and durable finishes reflect the tenant’s hands-on culture, while daylight and openness create a comfortable setting for both focused breaks and casual exchange.


Within KDB’s workplace, private offices provide moments for focus and discretion alongside more open, collaborative areas. The refined material palette continues here, with integrated storage, adjustable workstations, and acoustic considerations supporting comfort and efficiency. These spaces balance privacy with connection, maintaining alignment with the overall character of the office.

A dedicated materials library anchors Kent’s workplace, serving as both a client-facing showcase and an everyday tool for the design team. Open display, integrated storage, and generous work surfaces support hands-on exploration and clear communication around material selections. The restrained palette and simple backdrop allow samples, textures, and ongoing work to take visual priority.

Shared Amenities
While each tenant maintains a distinct workplace, shared spaces support the building as a whole. These tenant-agnostic areas extend beyond individual suites, creating opportunities for connection, flexibility, and daily use.
The outdoor terrace and adjacent meeting spaces provide settings for informal gathering and collaboration, while reducing the need for duplicated program within each tenant space, improving overall efficiency and strengthening connectivity across the building.

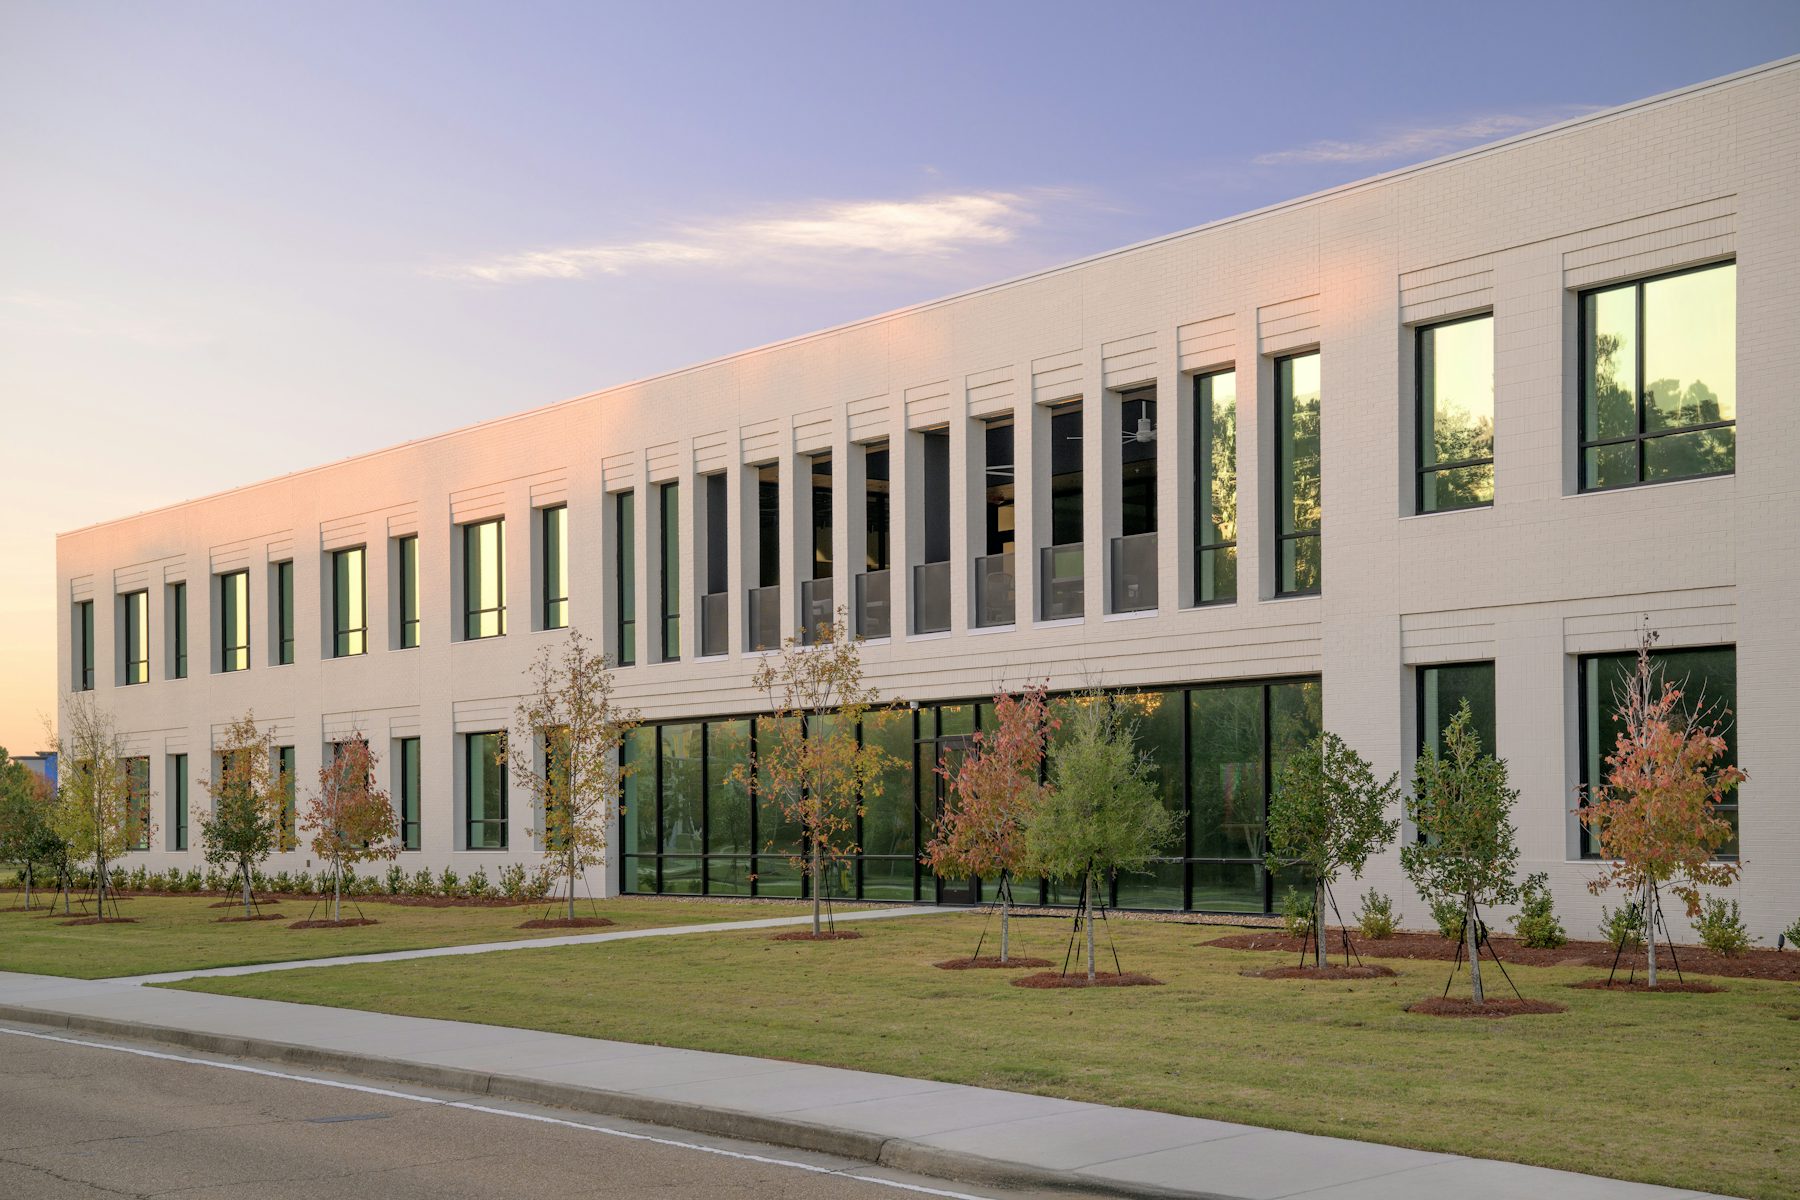
Street-facing entry that establishes the building’s public presence, while daily tenants and staff access occurs from the rear parking side.
