KID smART Center for Arts
& Education
A creative reuse of a historic New Orleans school building, the KID smART Center for Arts & Education transforms a former office into a vibrant headquarters and arts hub for students and educators.
Born from a 2024 Day of Service collaboration with Bell Butler and Atelier Design, the project reimagines a century-old school building as a joyful hub for arts-based learning. The two-story, 10,700 SF facility now serves as the headquarters for KID smART, a nonprofit that empowers children and educators through dynamic, arts-integrated education.
LOCATION
SIZE
YEAR OF COMPLETION
SERVICES
Collaborators
Awards
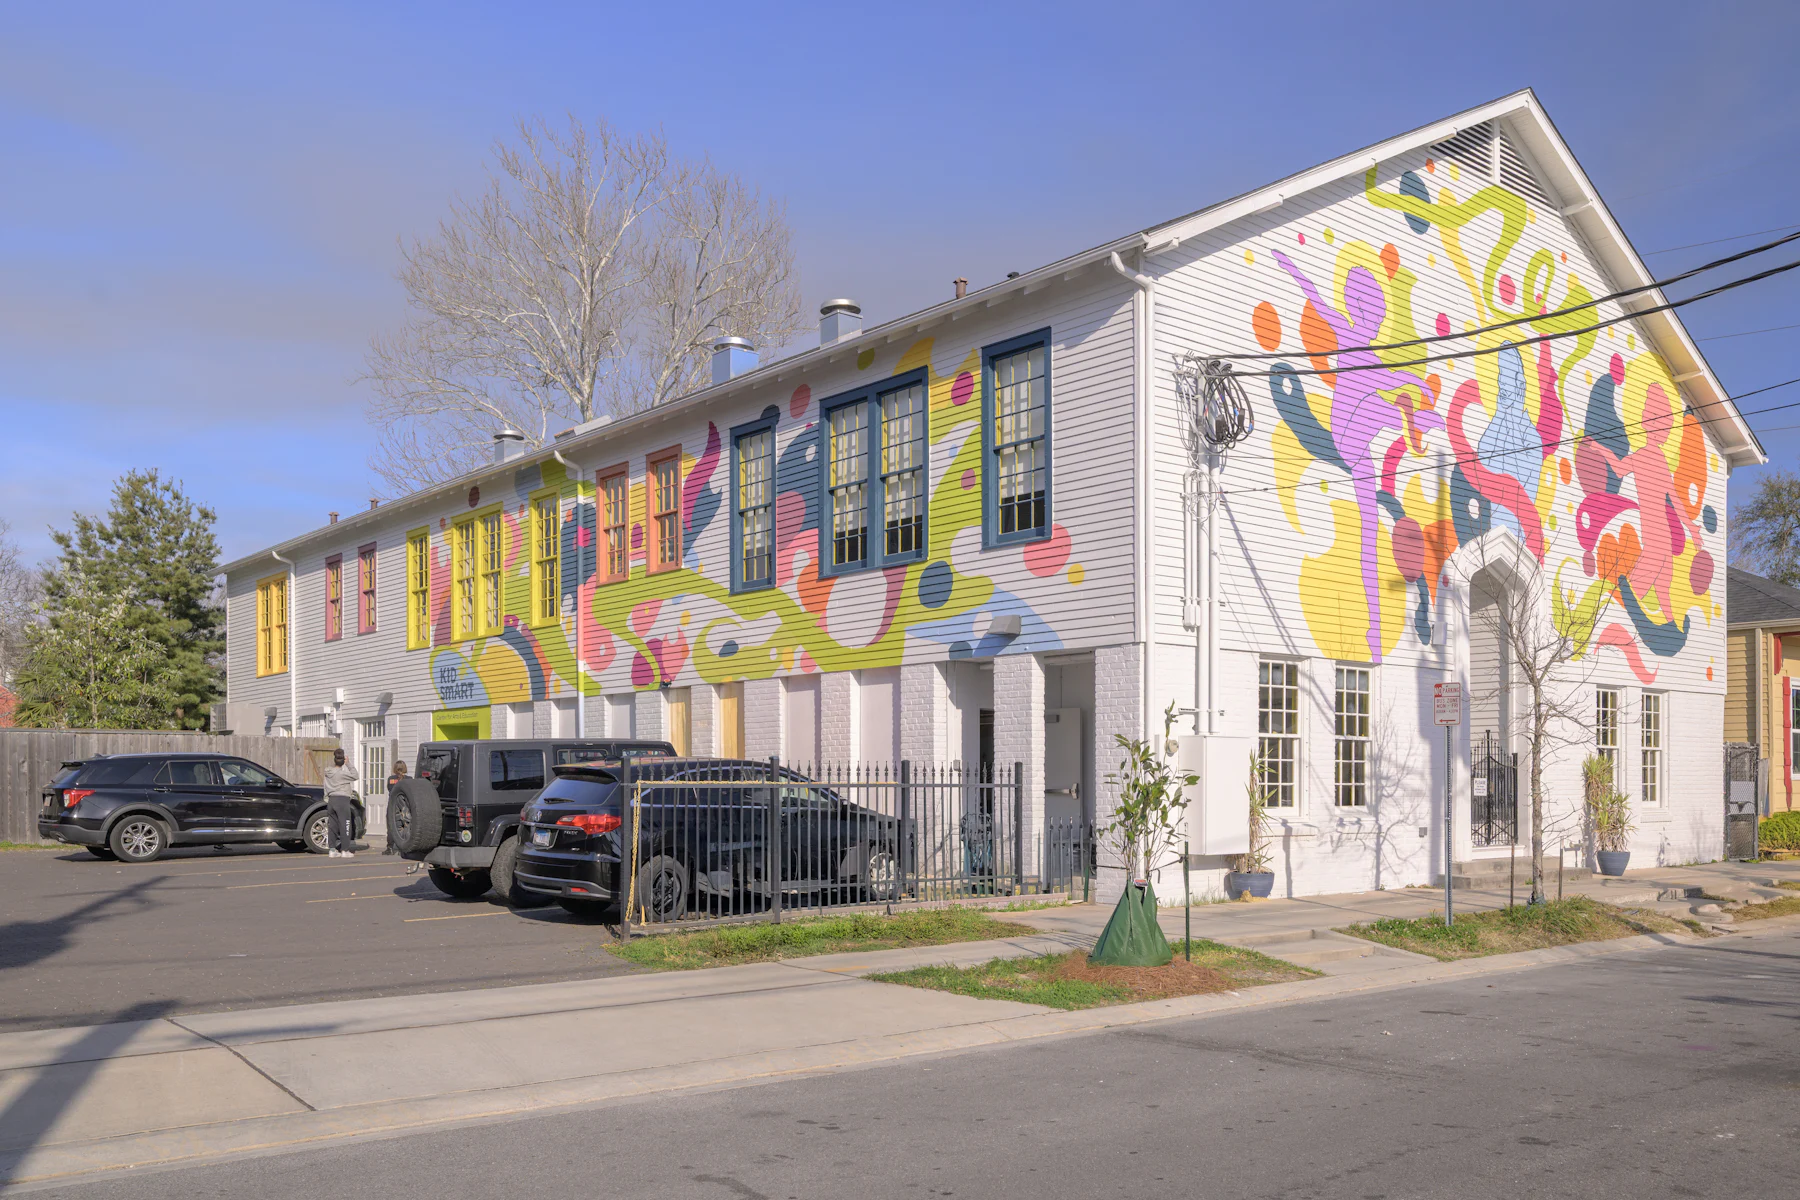
The mural was installed by Eternal Seeds, a local nonprofit arts organization, and designed by one of its current artists, who is also a former KID smART participant.
Program is organized vertically to balance daily operations with creative activity. The ground level supports administration and day-to-day functions, creating an accessible and efficient foundation for the organization.
Above, dedicated learning spaces—including studios and classrooms—provide an environment for focused, hands-on programming. This clear separation enhances functionality while reinforcing the building’s dual role as both headquarters and educational hub.

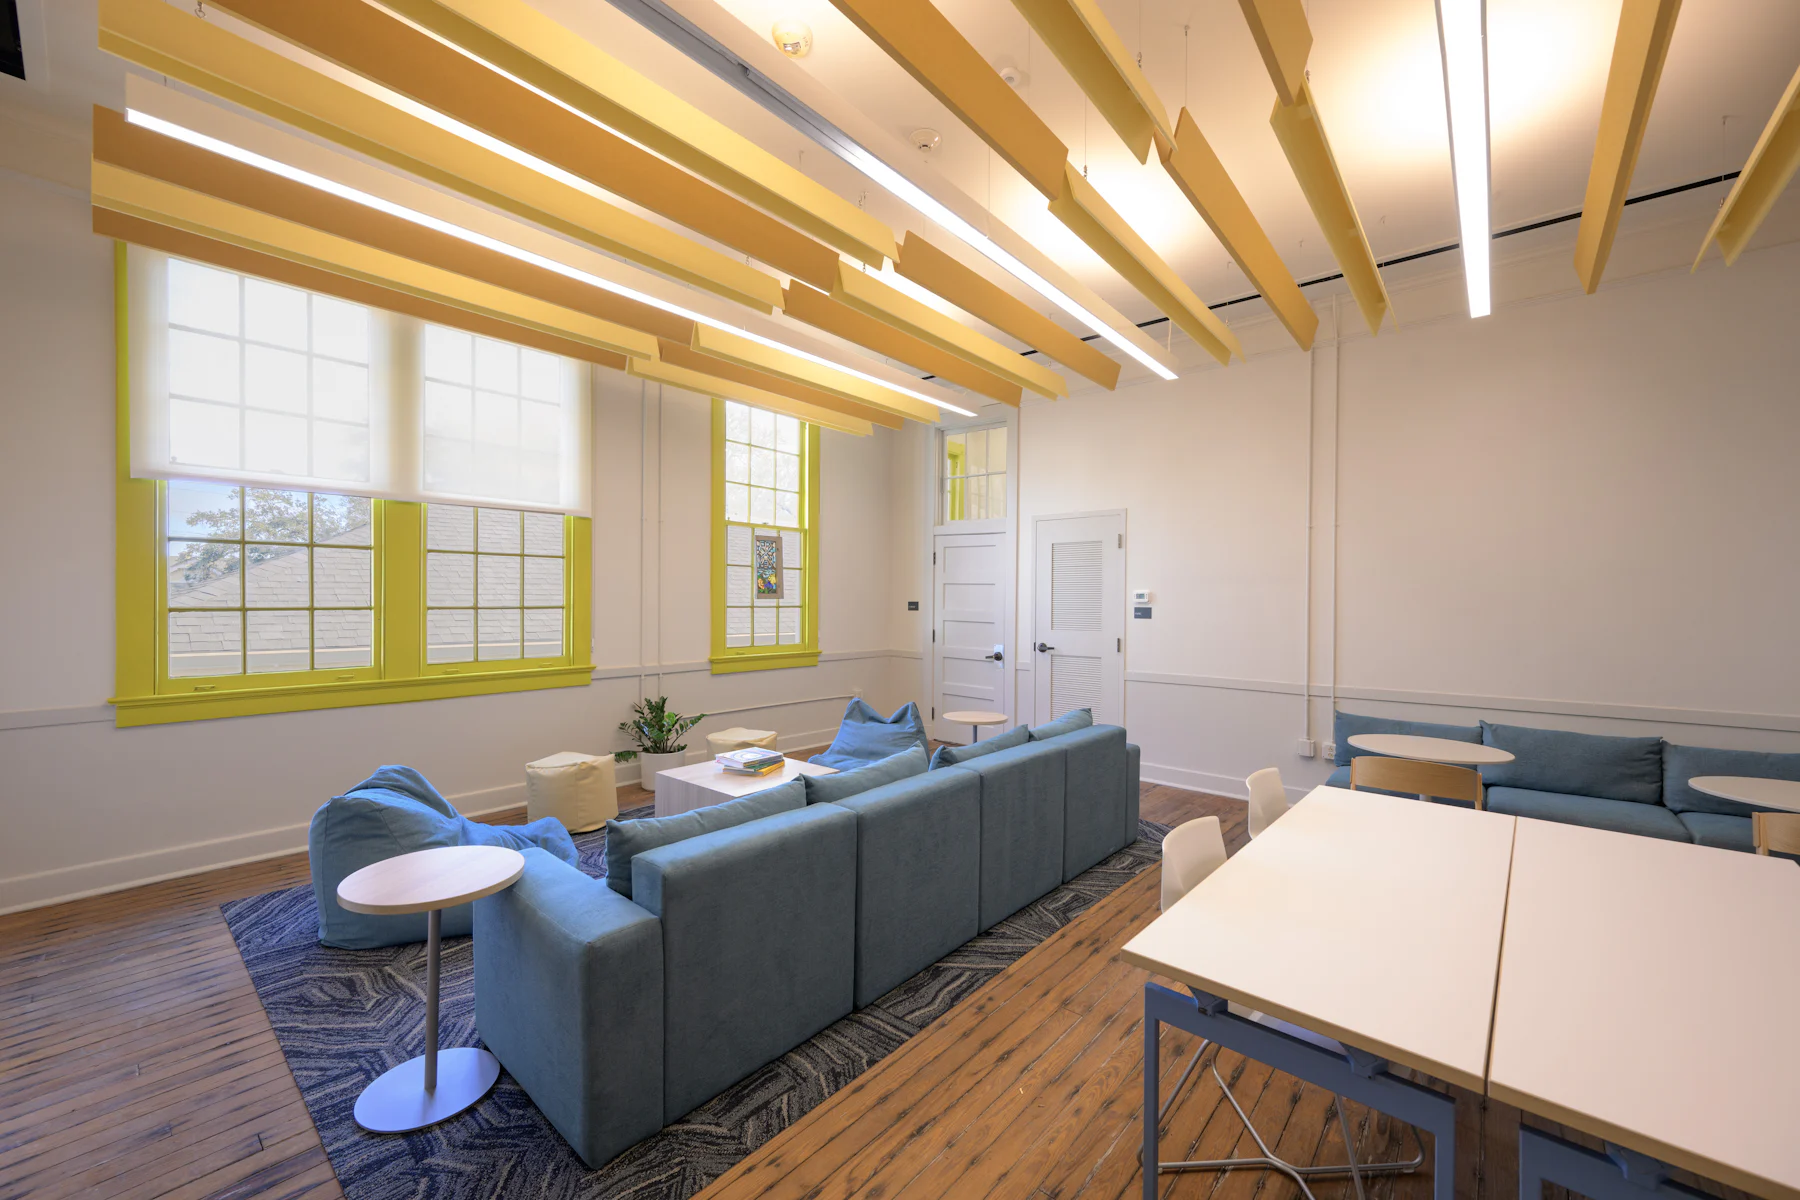
Teen lounge room
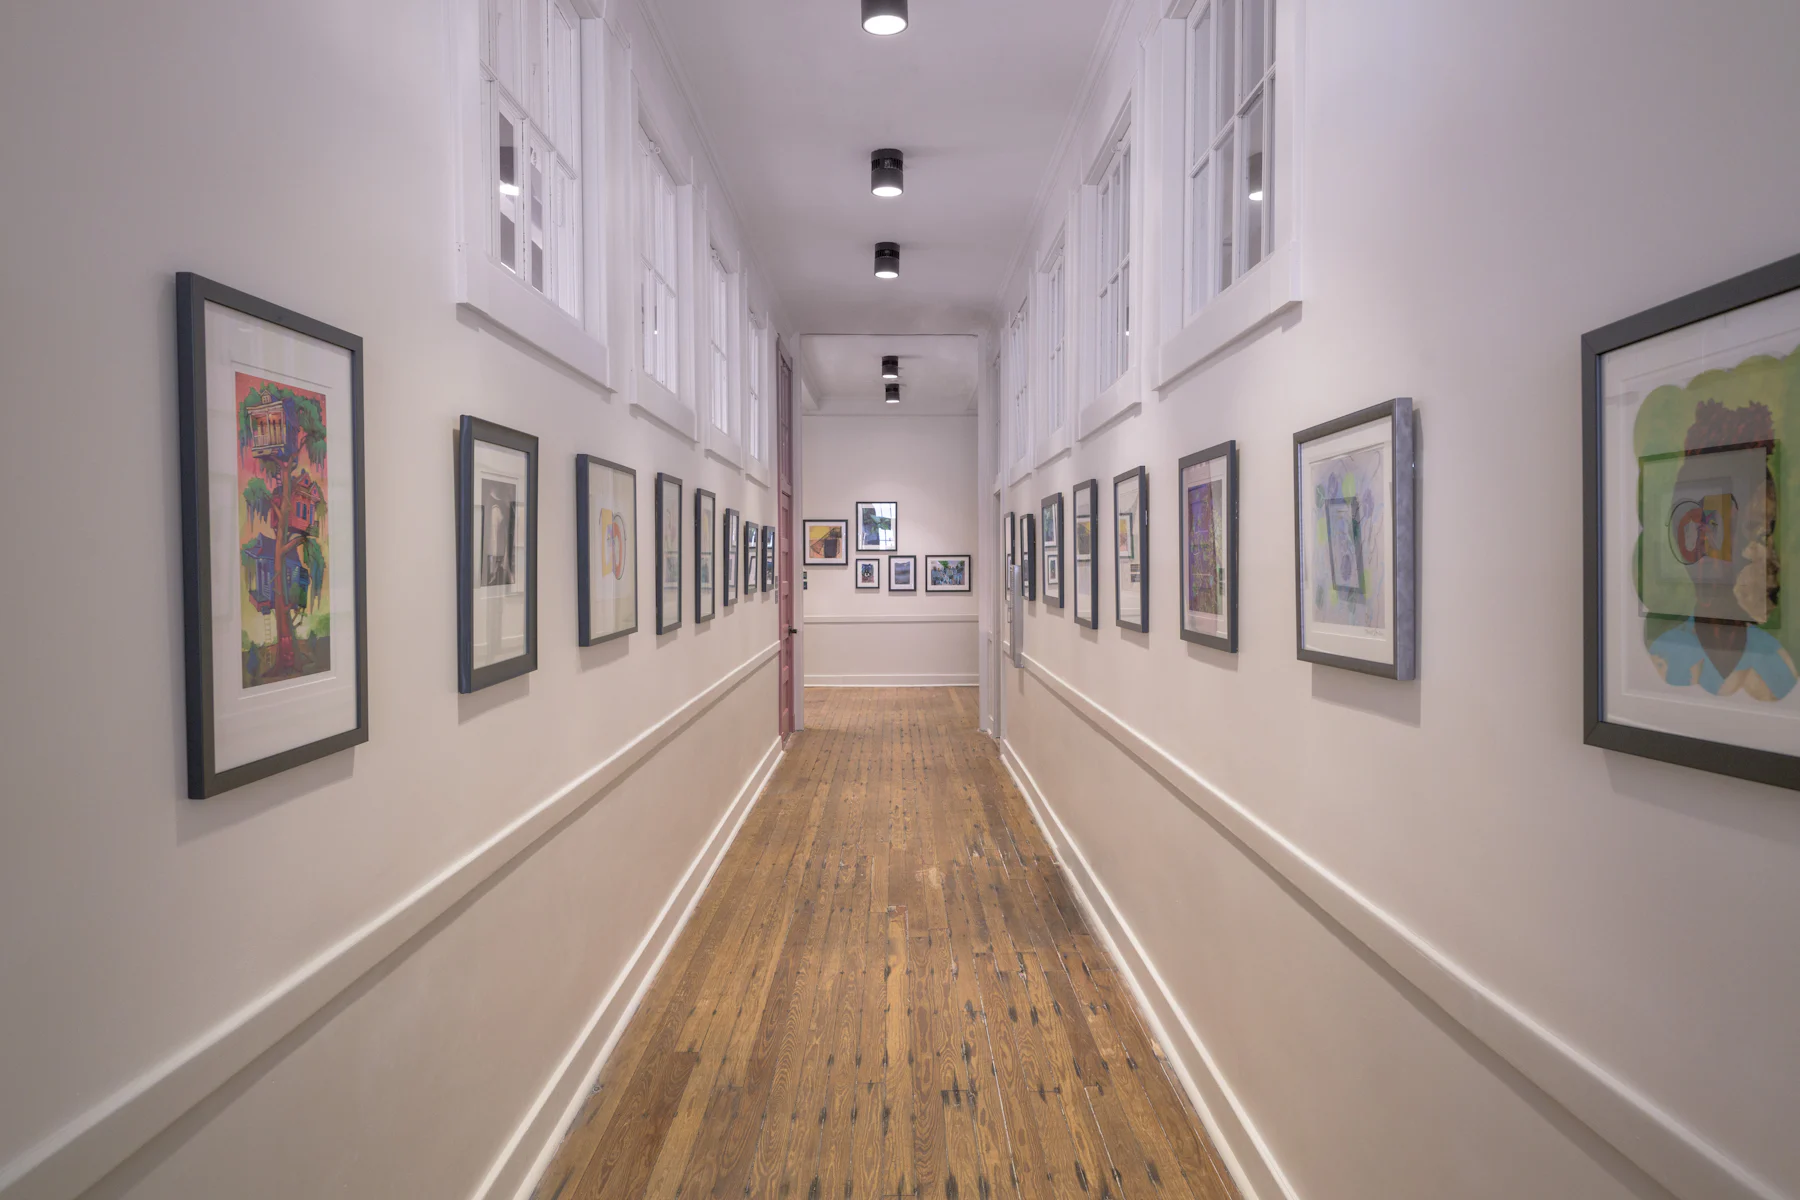
Throughout, the architecture balances playful moments—colorful stair risers, vibrant trim, and a rotating art wall—with simple, neutral spaces that allow creativity to take center stage. Originally developed to support fundraising efforts, the design evolved into a full renovation through deep community and philanthropic engagement—proving how thoughtful, mission-driven design can make a lasting impact.

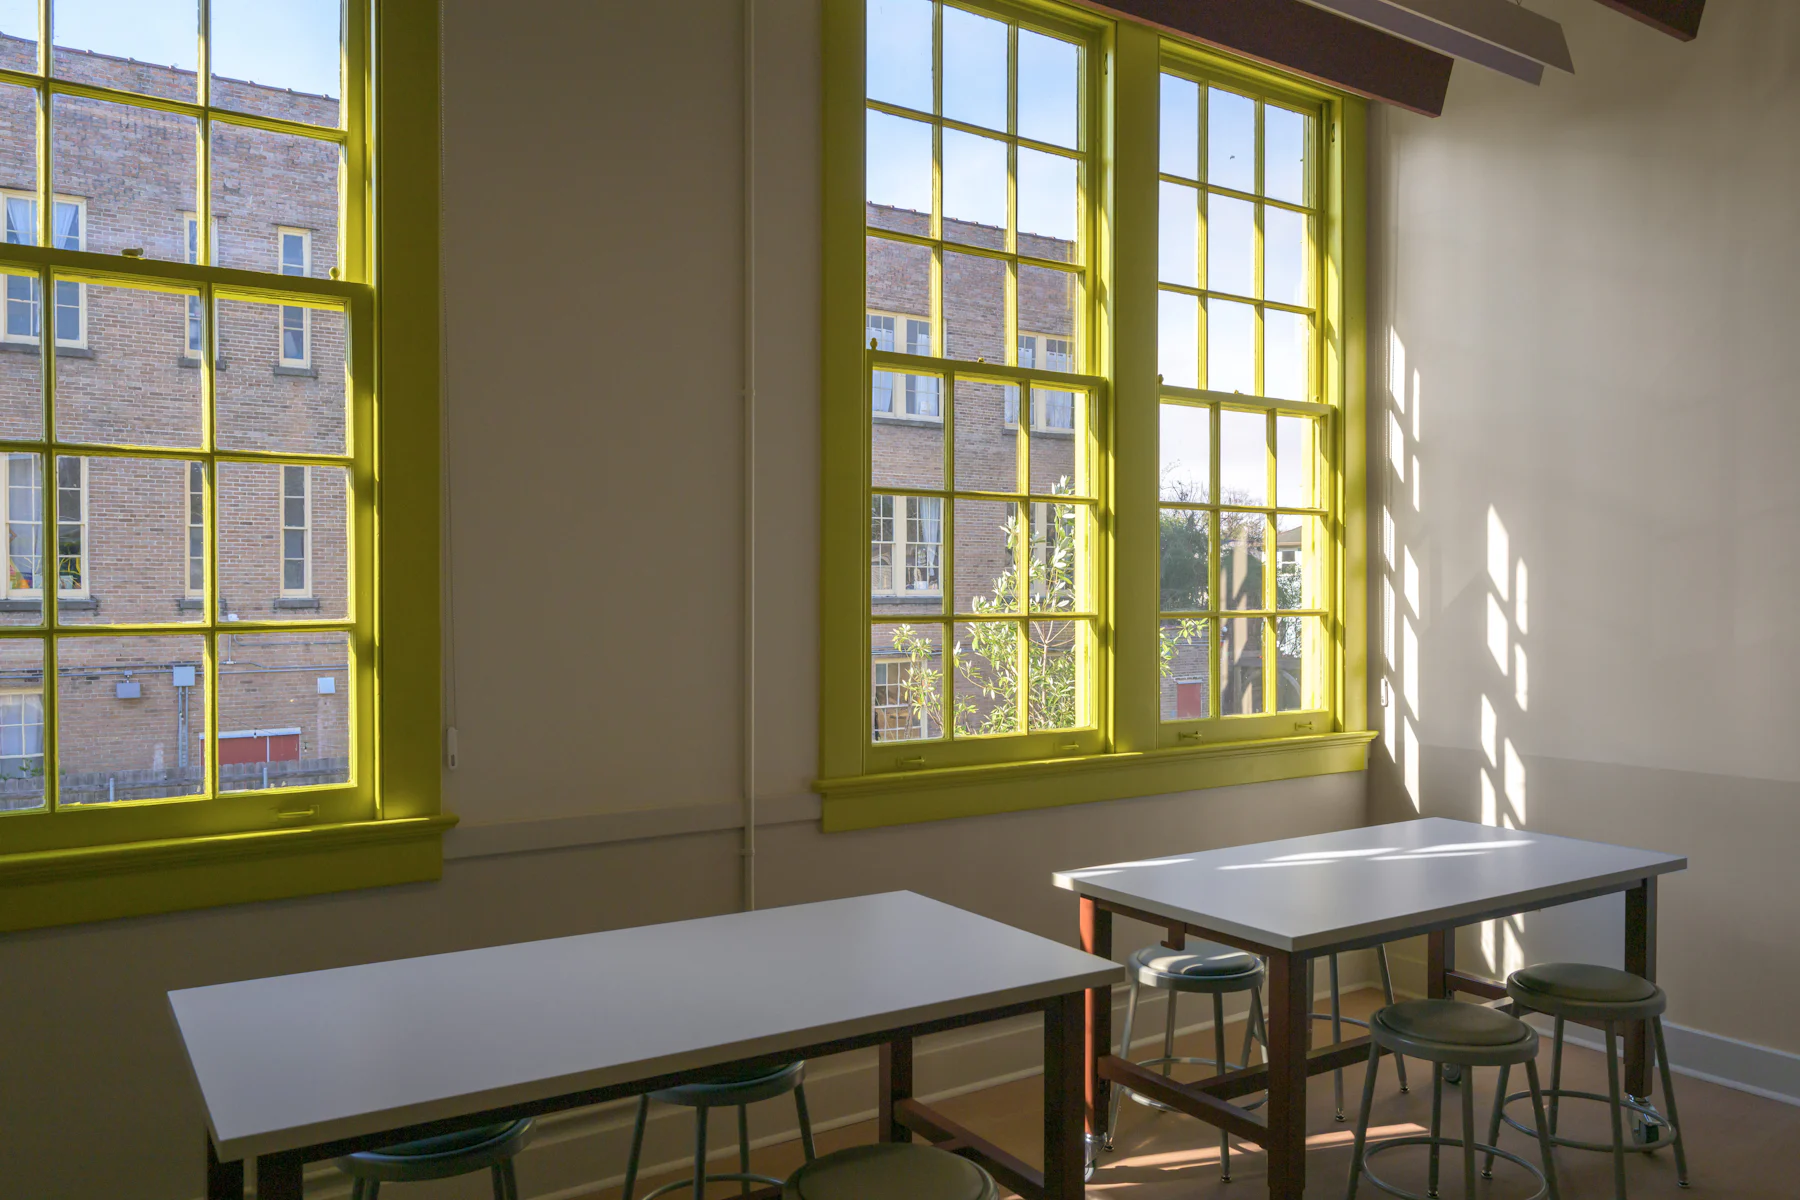
The building supports a range of creative disciplines through dedicated and flexible environments, including visual arts classrooms, a dance studio, a podcast room, and spaces for performing arts.
Color-coded classrooms help organize program areas while reinforcing a sense of identity and play. These spaces are designed to support hands-on learning, adaptability, and a variety of teaching and creative practices.
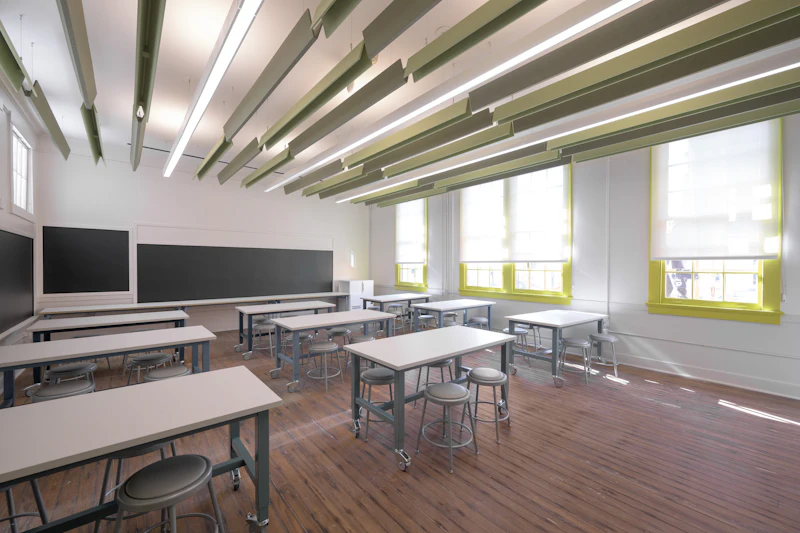
Flexible arts room

Second floor dance studio
In addition to program spaces, the building provides a functional and welcoming environment for KID smART’s administrative team.
Offices and support spaces are integrated within the overall layout, allowing staff to efficiently manage daily operations while remaining connected to the energy of the building’s educational and creative activities.

Administrative offices
Flexible training and gathering spaces support large group sessions, workshops, and community events. These areas are designed to accommodate a range of uses, from educator training to collaborative programming, allowing the building to serve as both a workplace and a community hub.
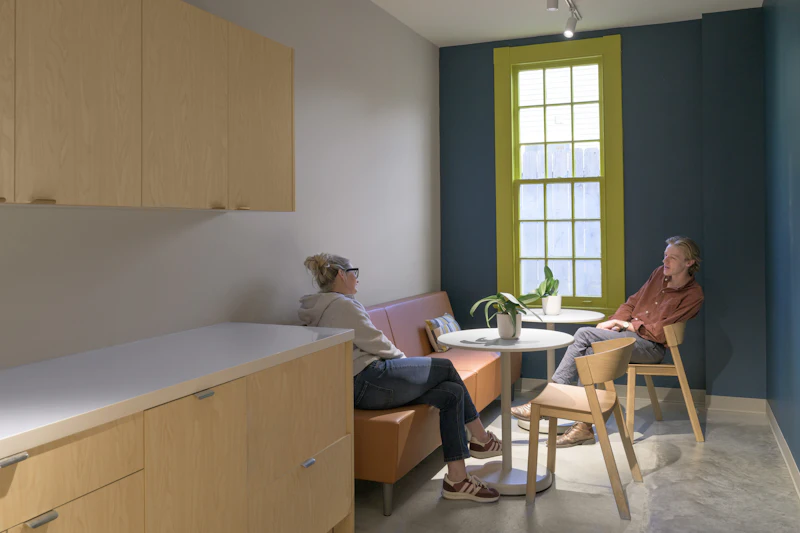
Staff break room
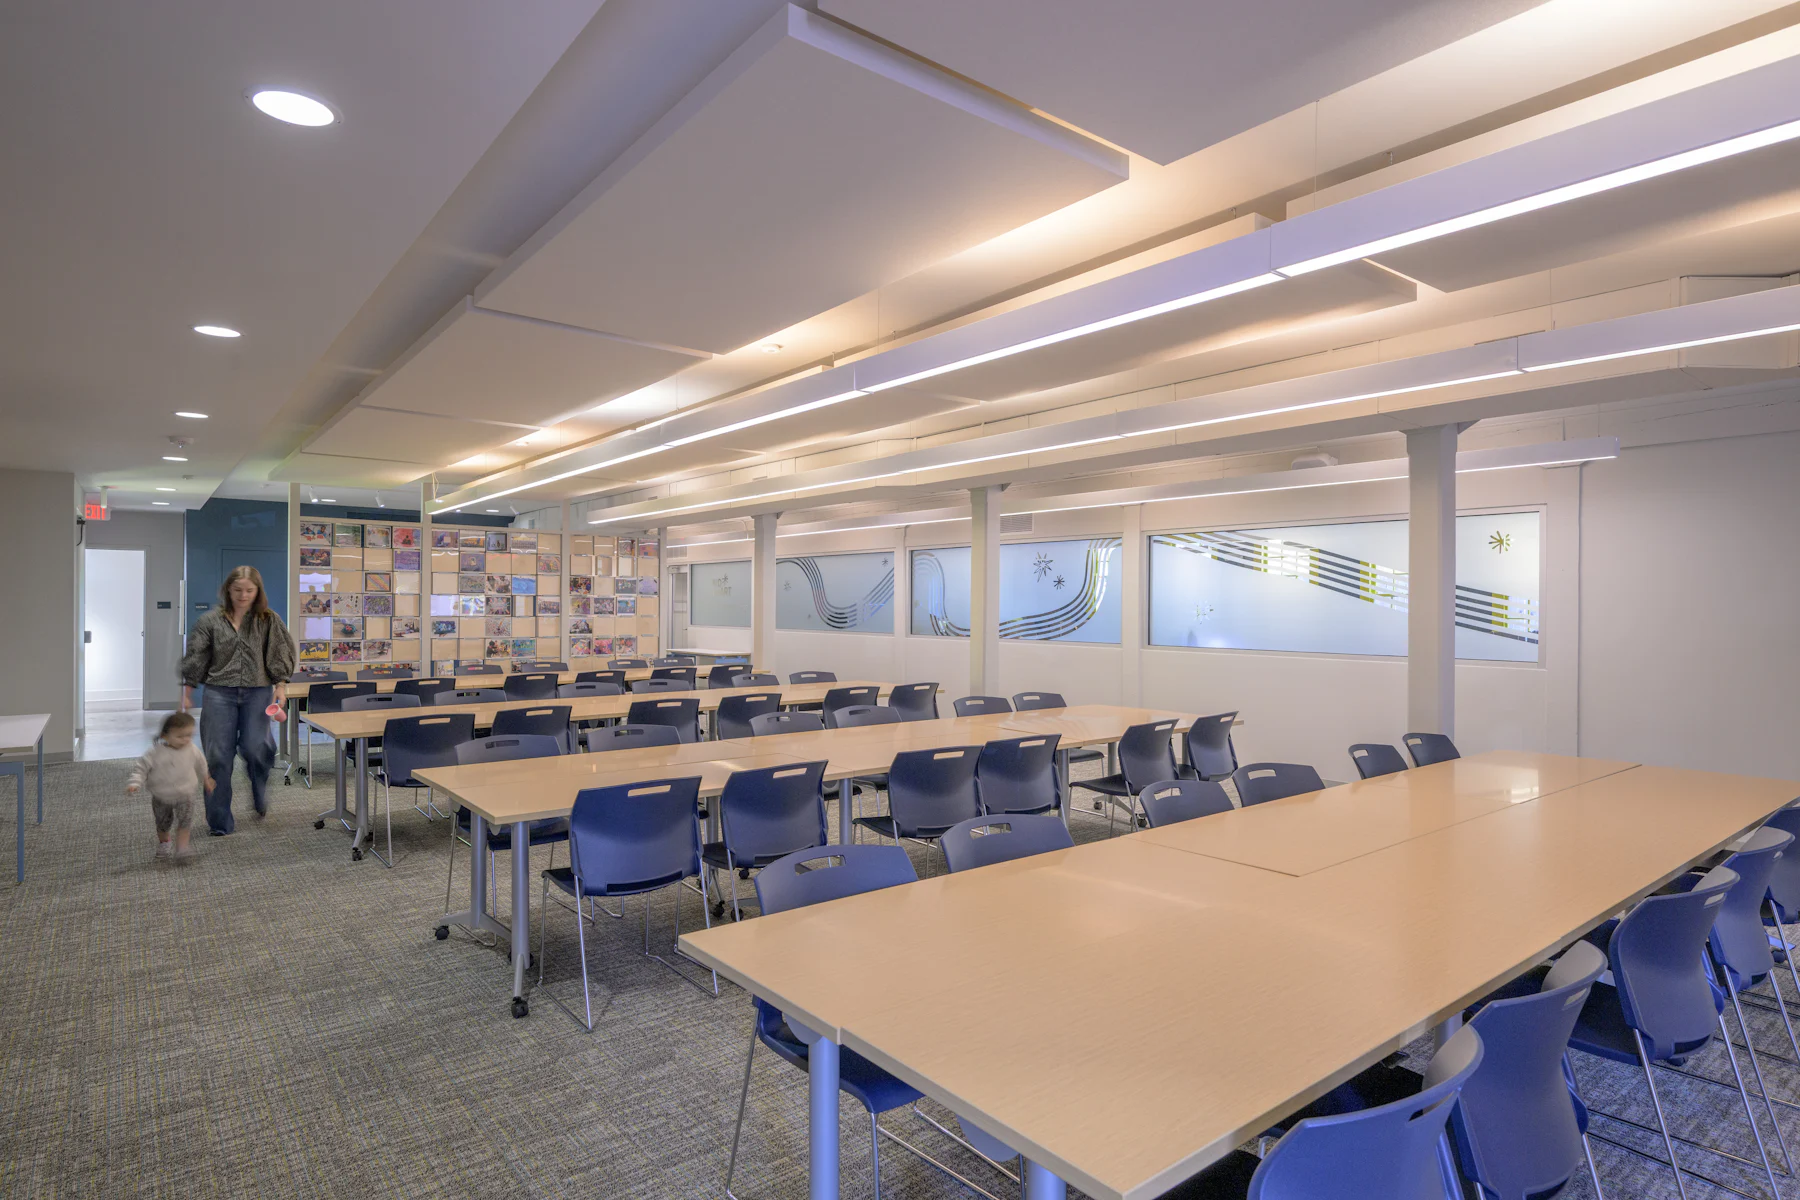
An interactive display highlights artwork created through the programs, integrates donor recognition, and functions as a partition and welcoming entry into the administrative spaces