Bottleworks
This project is an adaptive reuse of the historic 1940s Coca-Cola bottling facility in New Orleans into a mixed-use development supporting 215 workforce housing apartments and 60,000 SF of co-working and creative office space.
Size
Location
Collaborators
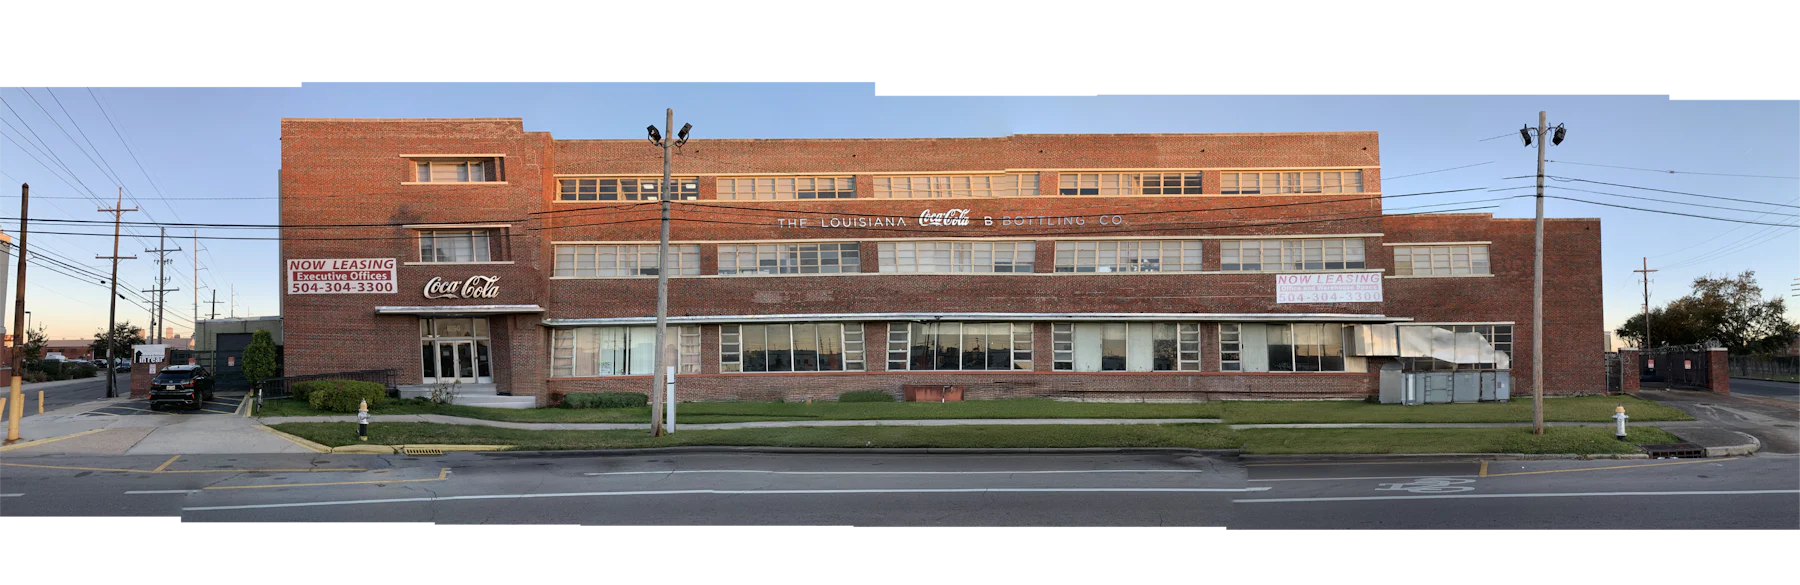
Existing exterior view of building
Centrally located in Mid-City New Orleans and minutes away from the public Lafitte Greenway, the city’s most successful cross-neighborhood bike path, the project strives to answer an urgent question: How can neglected buildings in urban cores be reimagined to support workforce housing and a vibrant community?

In expanding housing adjacent to some of these busy commercial corridors, the project seeks to locate workers closer and facilitate easier access to jobs these cores. The project is located on one of the city’s primary bus routes, and within 2 miles, or a 20-minute bike ride, to the city’s medical district, as well as the two main tourist and commercial areas—the French Quarter and Downtown.


After exploring several design options for the distribution of units within the building, the final solution balanced clusters of apartments strategically within the warehouse structure for optimal access to natural light and exterior courts.
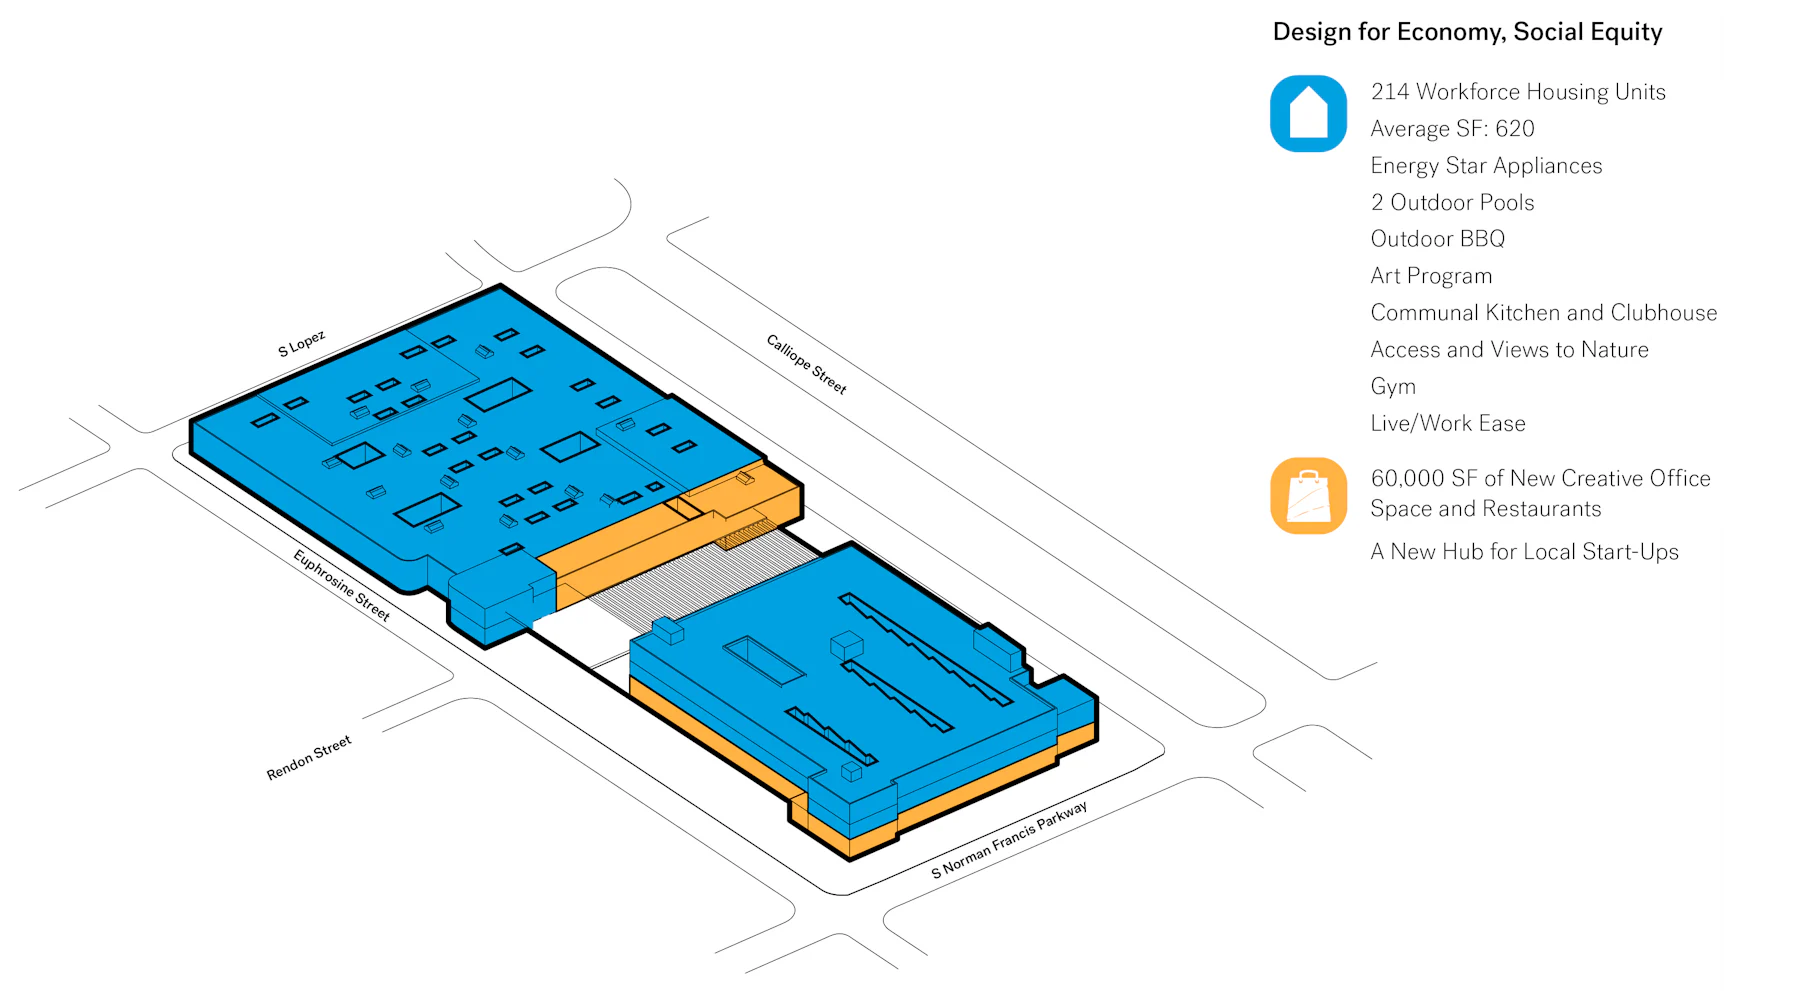
Program elements throughout the existing structure
The site is composed of two large structures connected by an infill canopy. Deep floor plates originally used for industrial use presented the main challenge for introducing access to natural light and ventilation. The design team responded by organizing the planning of apartments around a series of open-air courts carved from the existing structures. Filled with tropical plantings, grill areas, pools and patios, these courts will provide a unique set of amenities for residents, breathing life into an underutilized historic structure.

Renovated Warehouse: Section Through Light Court
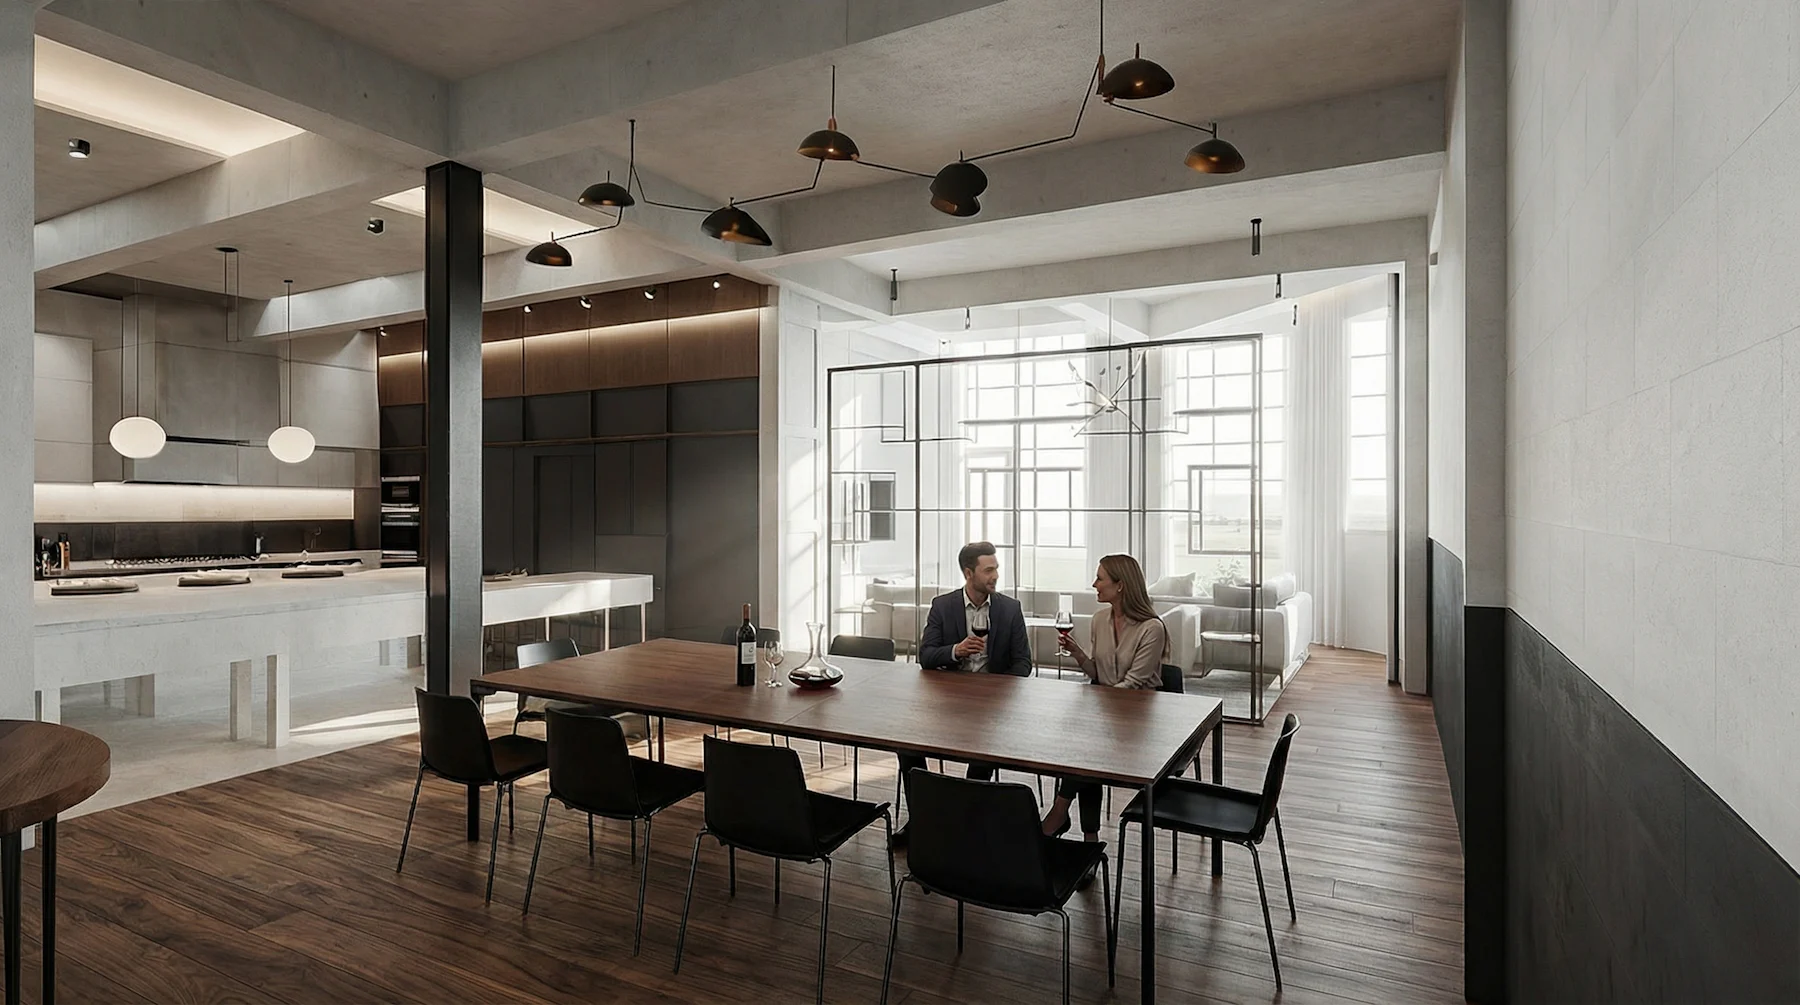
Exploration of existing conditions revealed a variety of elements that the design team sought to celebrate —concrete floors, exposed structure, textured glass and tile, and other industrial finishes.
Inspired by the existing conditions, the design sought to enhance and juxtapose elements with inspiration drawn from the building’s rich history as a Coca-Cola bottling facility. The team pored over old adverts, as well as the machinery and bottling equipment historically used by the company. These precedents, in turn, gave way to design form—transparency, color, and raw finishes.
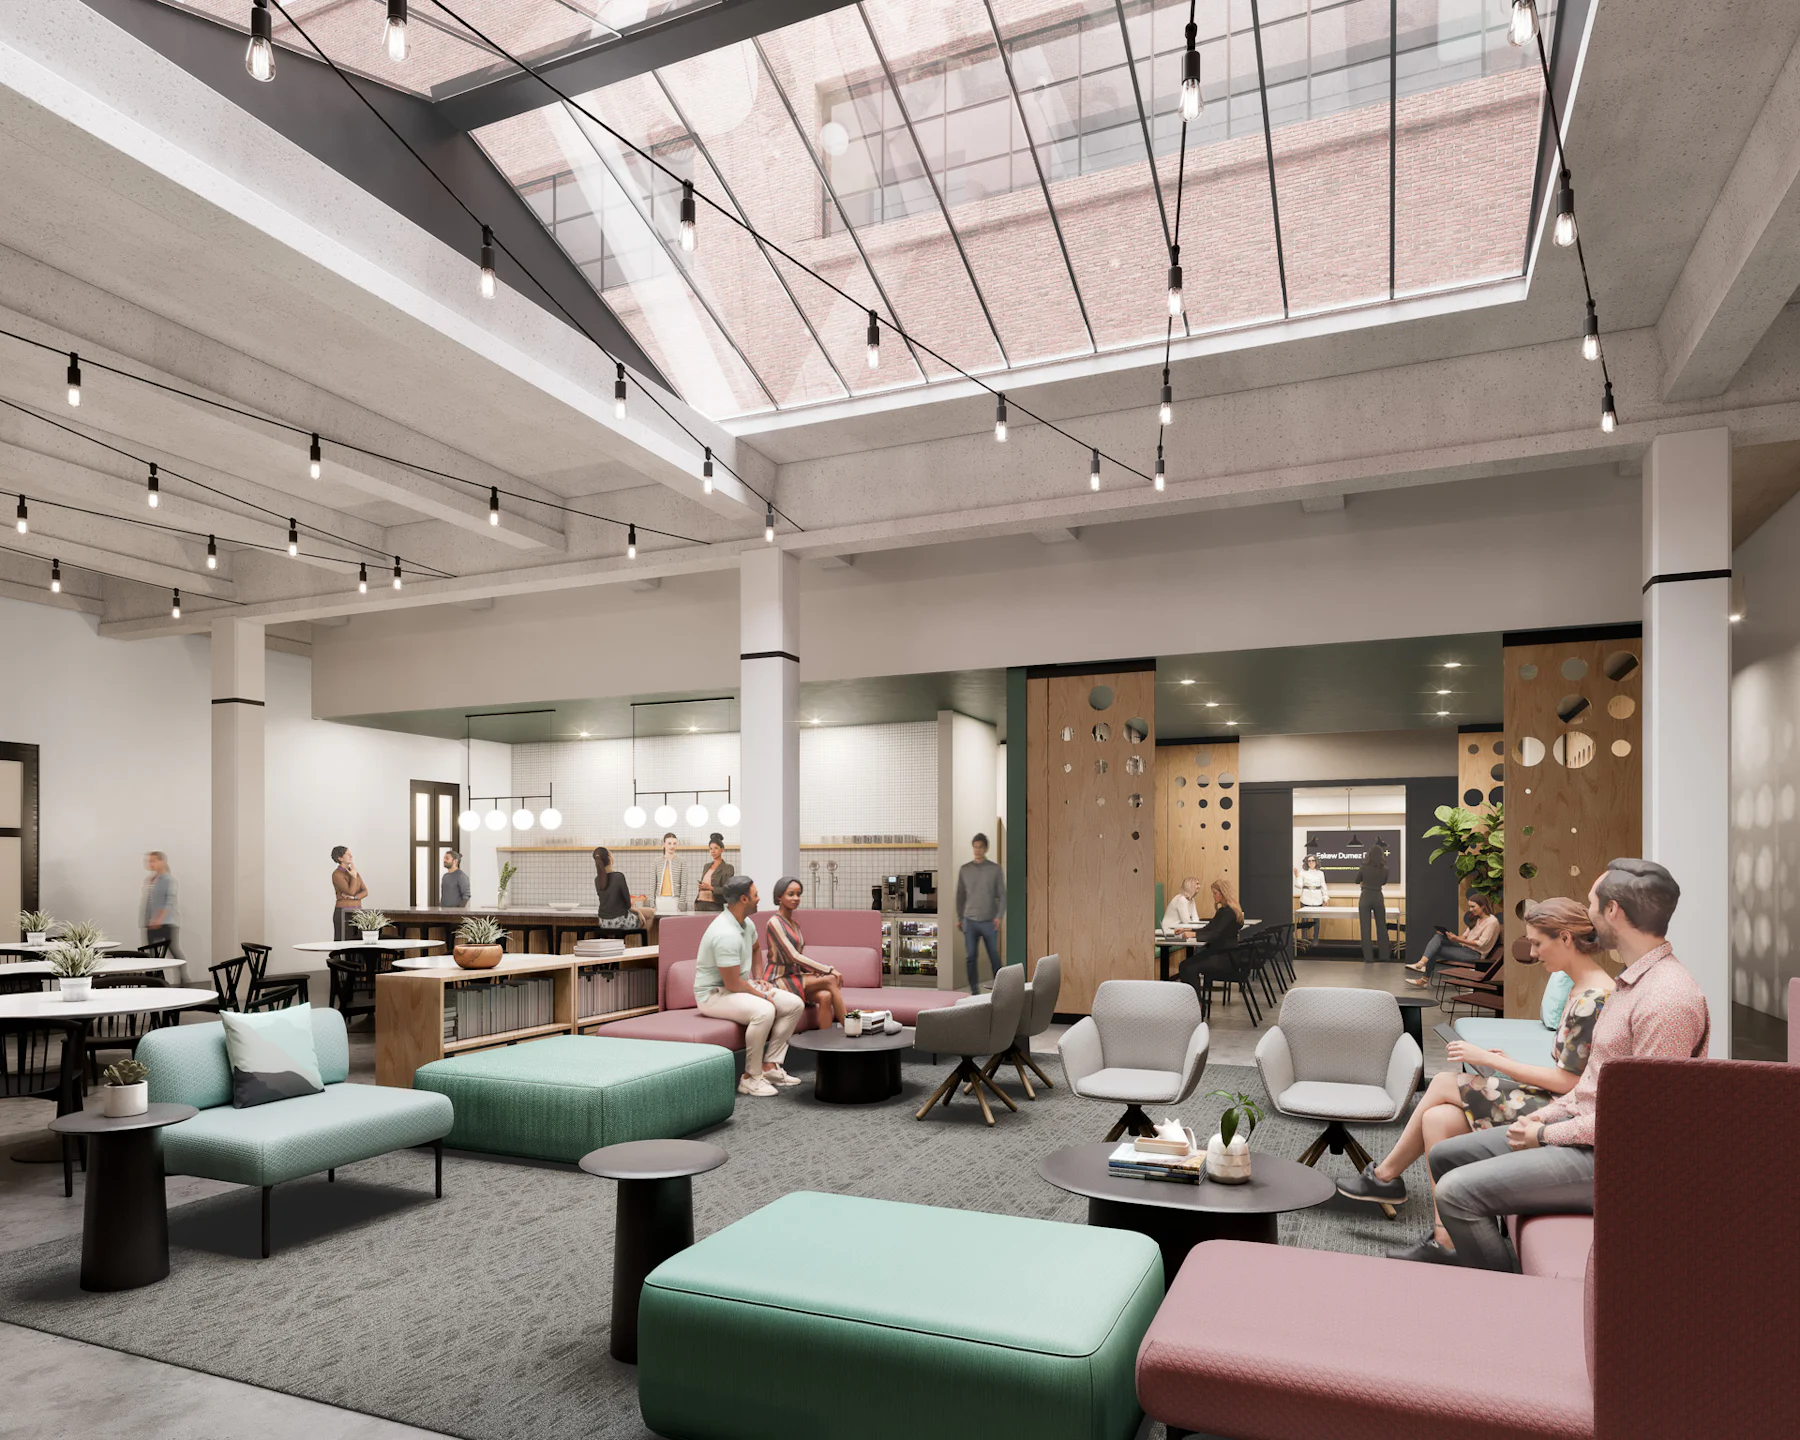
Coworking space

Typical apartment unit